
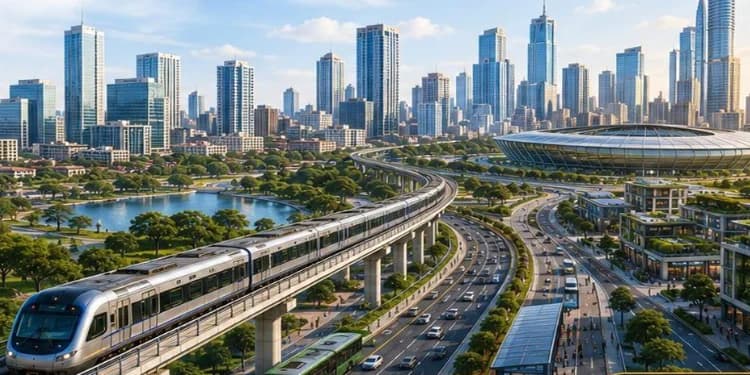
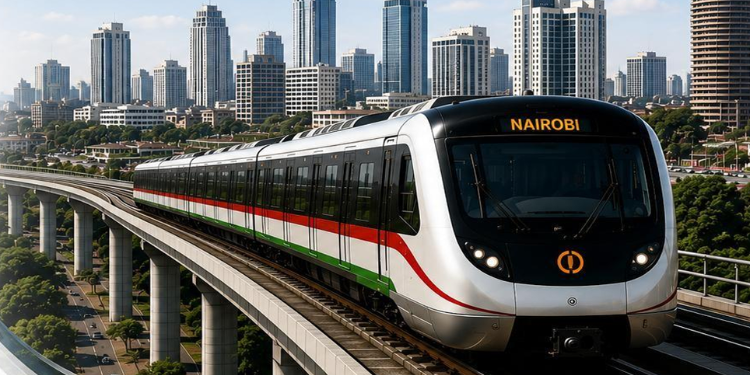
Nairobi’s proposed USD 7.78 billion Mass Rapid Transit System will use three railway configurations as the network extends from the central business district to the outer suburbs.
The railway will run underground through the CBD, move onto elevated tracks around Muthurwa and parts of Eastlands, and then return to ground level in sections serving areas including Embakasi, Umoja and Kayole.
The three configurations are outlined in the master plan for Phase I of the Nairobi Metropolitan Mass Rapid Transit System.
According to the design, the central section will comprise a 10-kilometer twin-bore underground railway serving 10 stations.
Underground Railway Beneath the CBD
Kencom Central Station will be located beneath City Hallway at a depth of between 12 and 16 metres.
The station is planned with a chamber measuring between 20 and 25 metres wide, with street-level entrances connected to the underground concourse by escalators and lifts.
At platform level, automated platform screen doors will separate passengers from the tracks.
The underground section will also have ventilation, climate control and other systems required for railway operations below ground.
The tunnels will carry the railway beneath the CBD without placing the tracks on the existing road network.
From Nairobi’s Underground Tunnels to Elevated Tracks
After the underground CBD section, the railway will transition through a portal and rising track section around Muthurwa.
The tracks will gradually climb from the tunnel before reaching an elevated alignment between eight and 12 metres above ground level.
From Muthurwa, the elevated railway will continue into the Eastlands corridor.
The elevated section is planned within a corridor measuring about 18 to 25 metres, with road traffic and other activities continuing at ground level beneath the railway.
Muthurwa Interchange
Muthurwa will serve as an interchange between the railway and other public transport services.
The proposed facility will connect electric rail with Bus Rapid Transit, conventional buses, taxis and non-motorized transport.
Rail platforms will be located above ground, while BRT lanes, bus bays and pedestrian facilities will operate at ground level.
Railway Returns to Ground Level in Outer Suburbs
Further from the city centre, the railway will transition from elevated tracks to at-grade sections.
The Embakasi, Umoja and Kayole corridors are identified for sections where the tracks will run directly on the ground within a designated corridor of about 20 metres.
The surface sections will use overhead electrification, with the wires positioned about six to eight metres above the tracks.
Stations on these sections will also be located at ground level. Dandora is among the areas identified for a surface-level station.
The plan also provides for pedestrian paths and feeder connections alongside sections of the surface railway.
The master plan uses different railway configurations along the network depending on the characteristics of the areas through which the line will pass.
The CBD section will be underground, while sections around Muthurwa and Eastlands will use elevated tracks.
In the outer parts of the network, the railway will return to ground level, where the plan provides sufficient corridor space for surface tracks.
Follow our WhatsApp Channel and X Account for real-time news updates.


Comments
No comments yet. Be the first to share your thoughts.